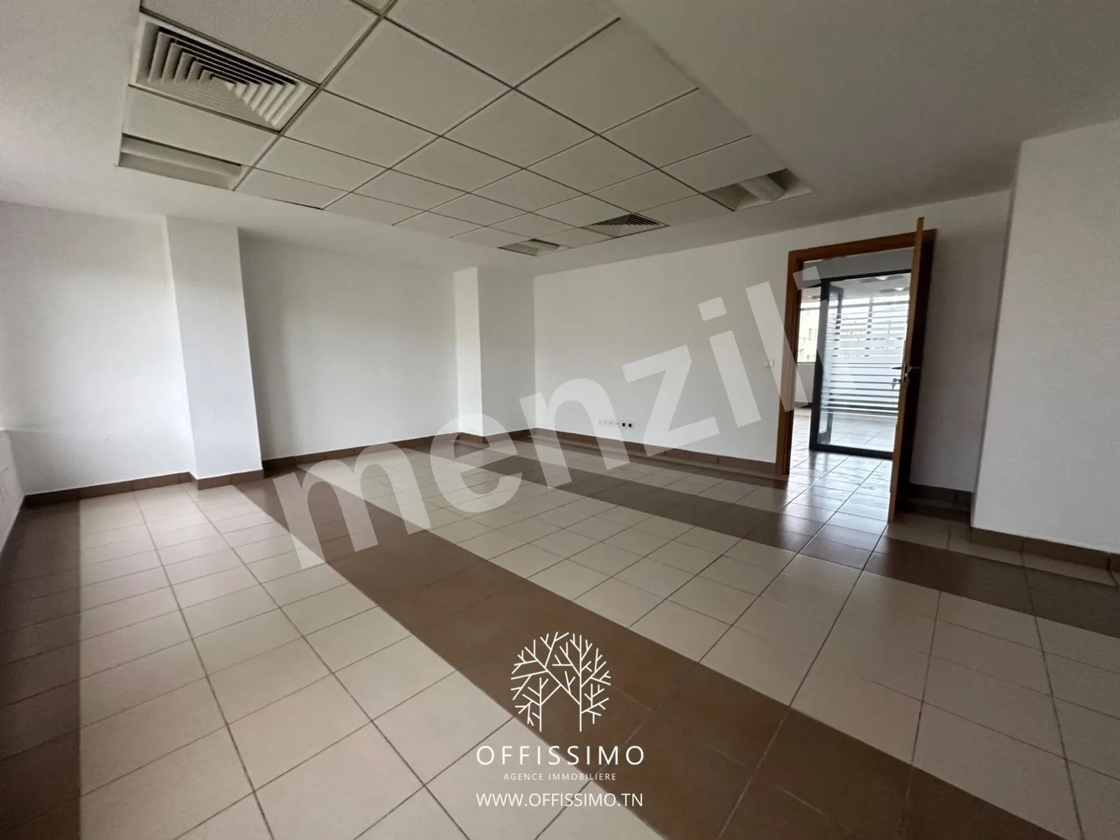
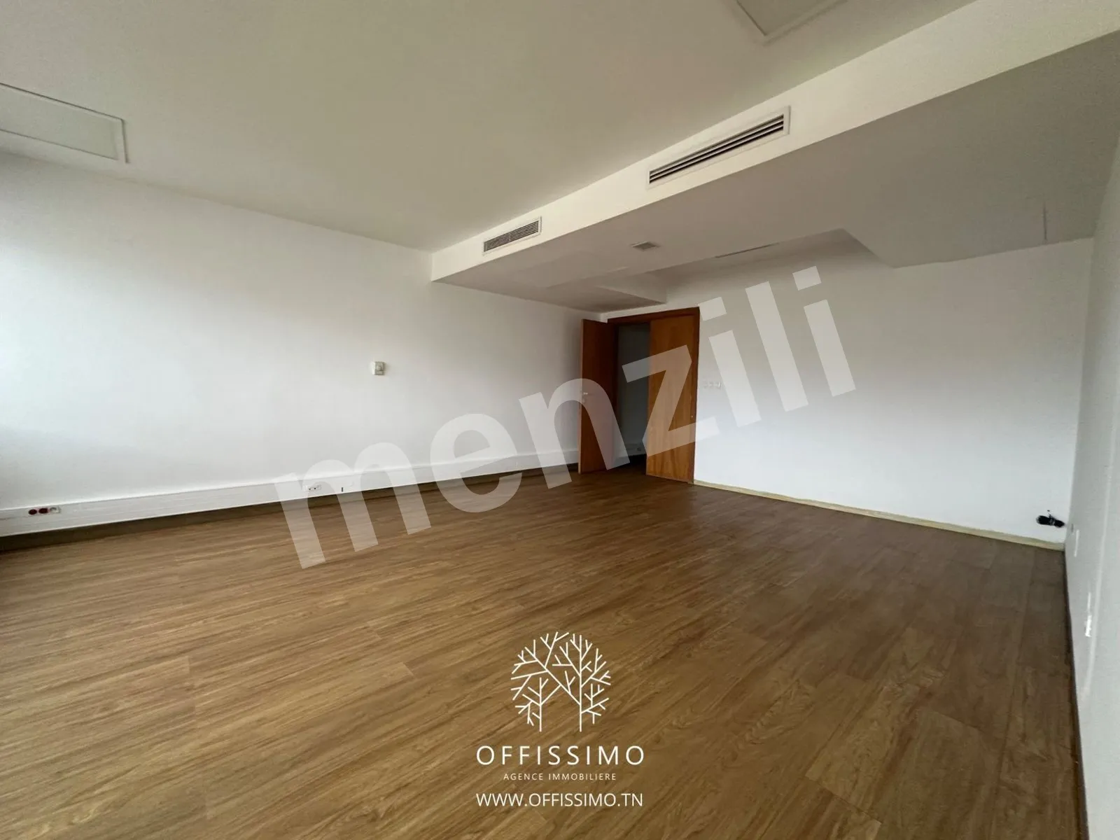
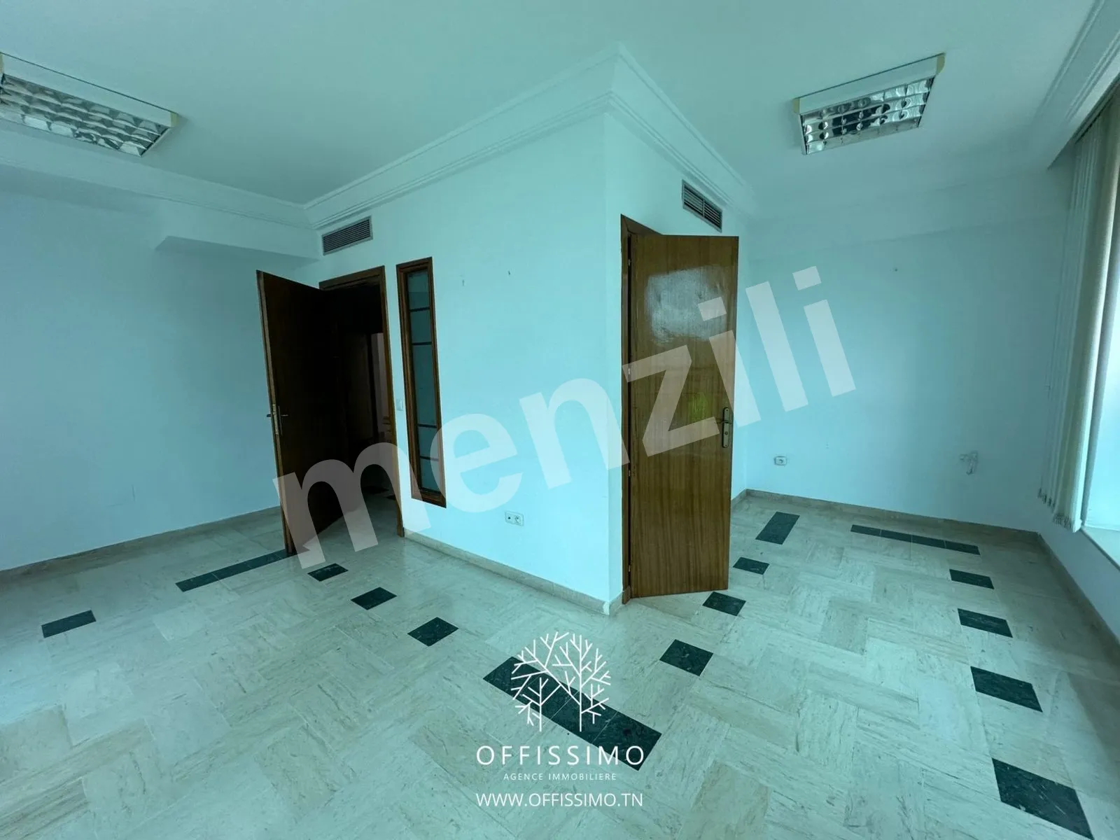
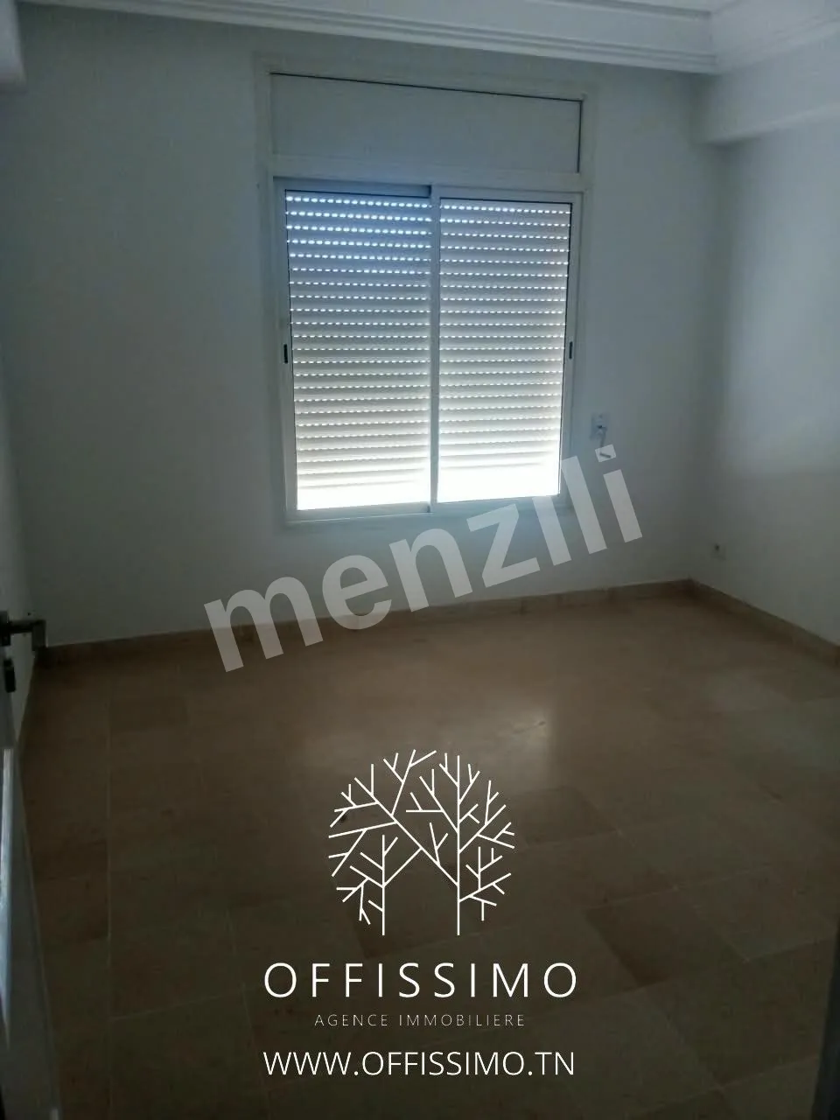
Professional office space for rent on two floors, 1,000 m
Description
Professional Office Space for Rent on Two Levels Description A spacious professional office spread across the ground floor and first floor, offering a wide range of layout possibilities. With its large open-plan areas, private offices, meeting rooms and technical facilities, it is particularly suitable for large companies, call centres and service-based businesses. Layout Ground Floor - Large entrance hallway - Main reception area - Several offices and separate rooms - Very large open-plan workspace - Meeting room with an adjoining room - Workspace accommodating approximately 6 people - Room accommodating approximately 10 people - Restroom facilities - Technical room - Storage room with cupboards - Archive or storage room - Server room - Internal staircase leading to the first floor First Floor - Several large open-plan areas, some accommodating 20 people or more - Several private offices and separate workspaces - Large room accommodating approximately 10 people - Large room accommodating approximately 20 people - Kitchenette - 2 restroom blocks - Archive room - Server room - Connecting corridor
⟳ Machine translation
Features
Amenities
Location
Open in Google Maps →Approximate position, centred on Les Berges du Lac 2.