Description
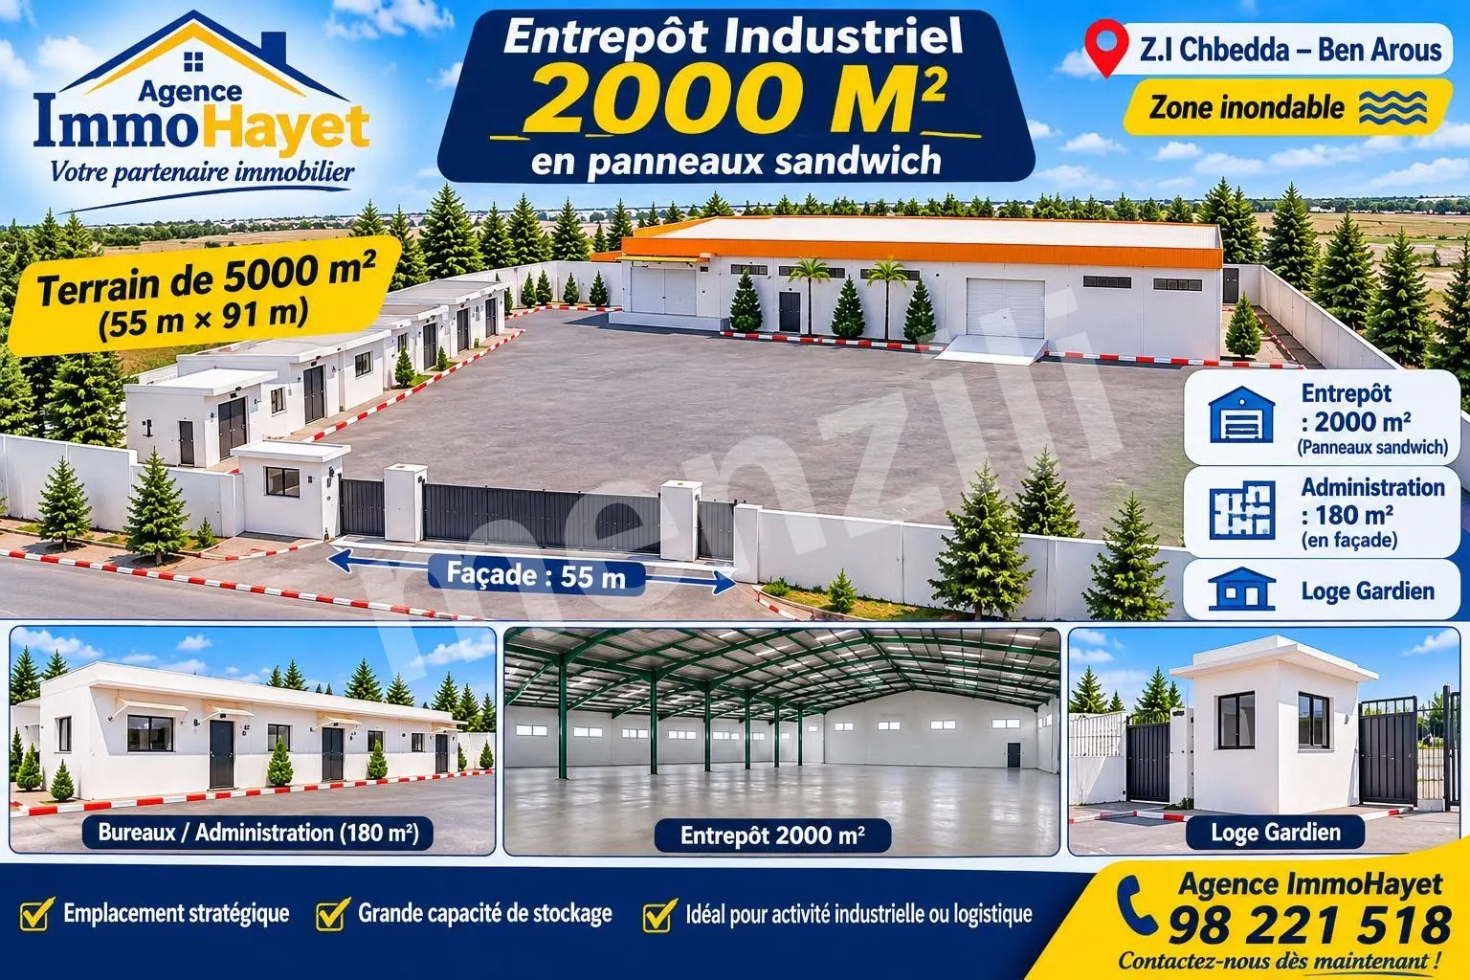
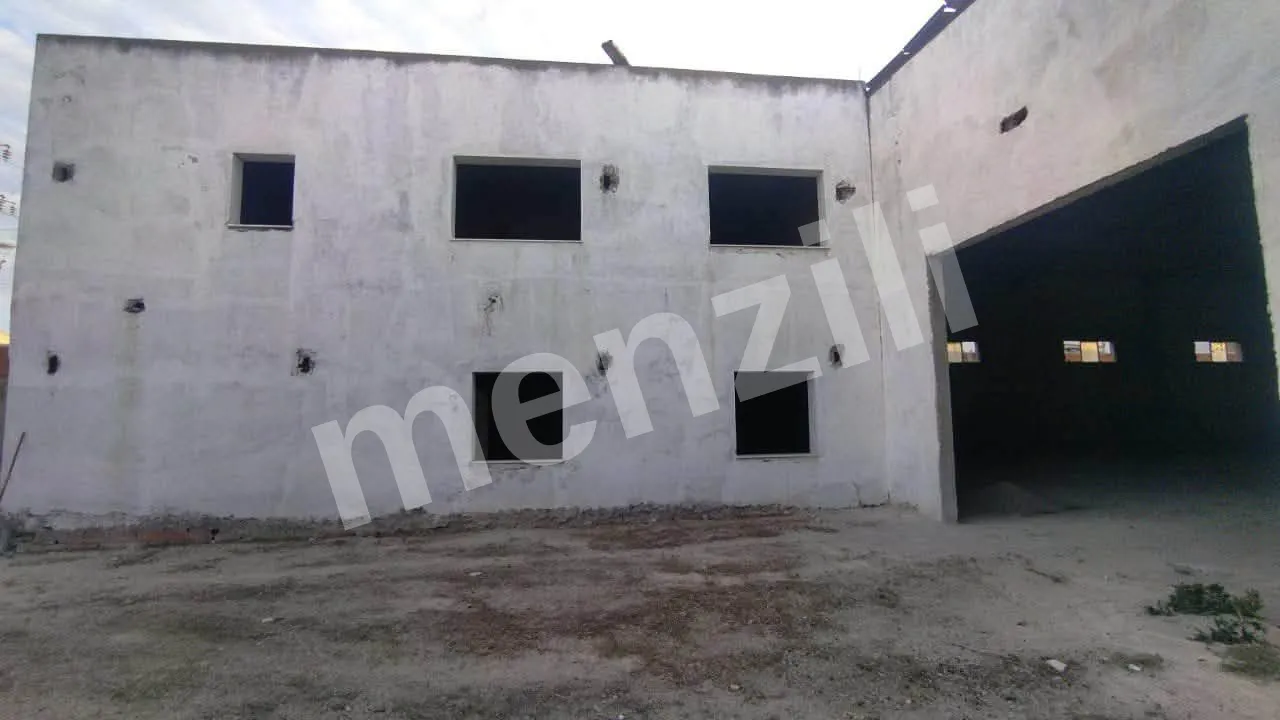
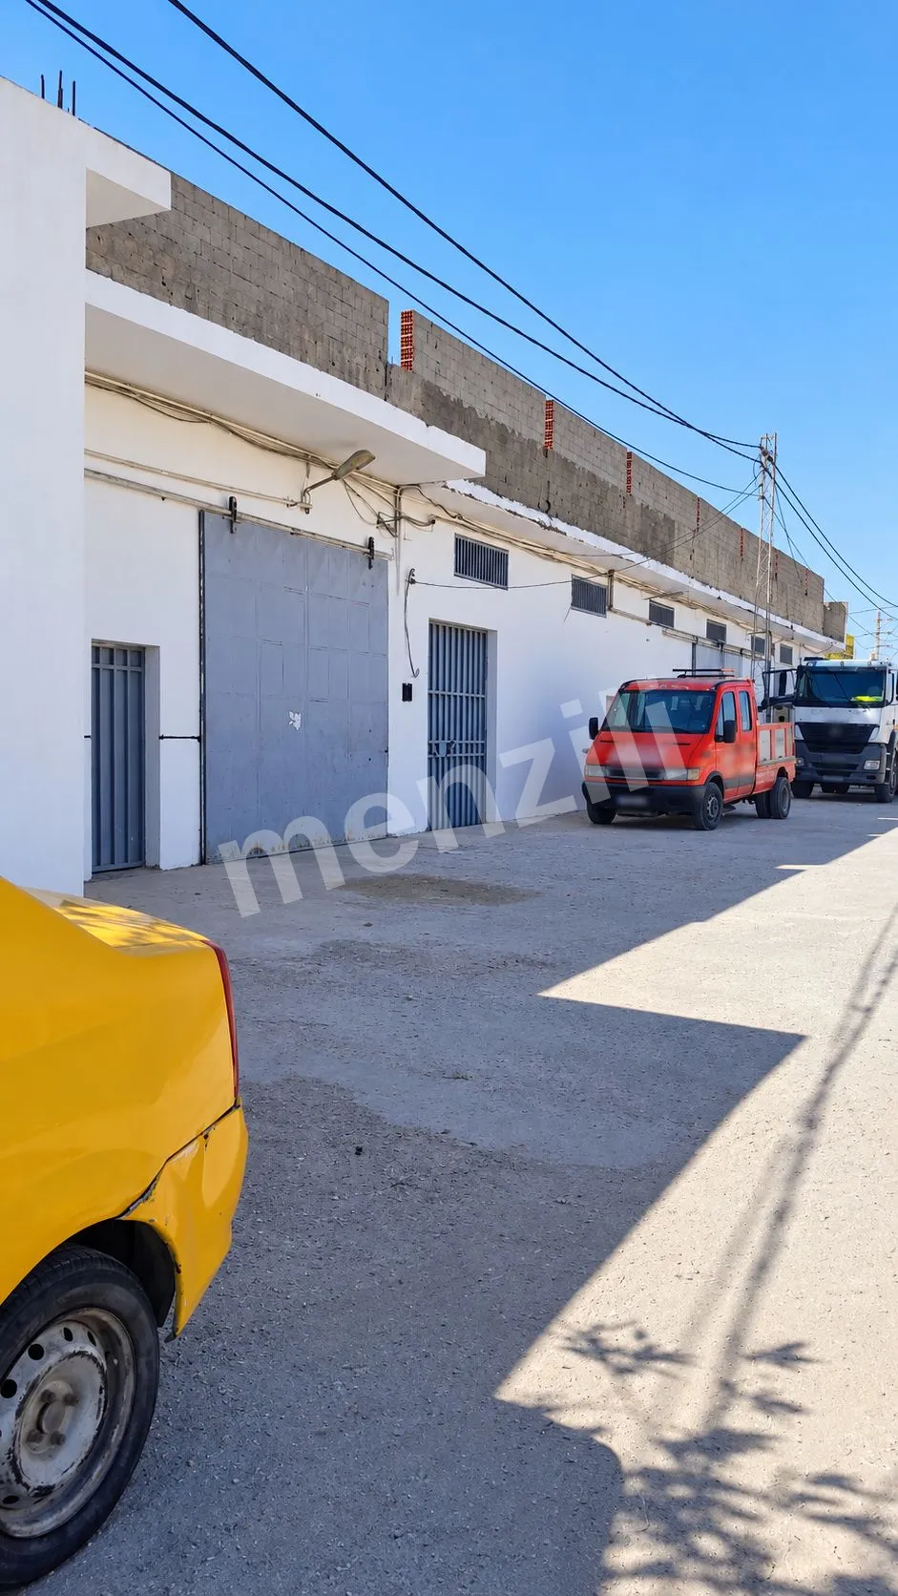
L261002 – NEW WAREHOUSE FOR RENT, 2,226 m² / 5,000 m², SOUTH TUNIS The Nour Ennasr Estate Agency is offering the following for rent: General details Location: South Tunis Plot area: 5,000 m². Covered area: 2,226 m². Intended use: industrial premises or warehouse. Layout of the covered area: Production and storage space: approximately 2,016 m². Offices and staff facilities: 180 m². Caretaker’s lodge: 30 m². Warehouse specifications: Roof structure with sandwich panels covering 2,016 m². Ceiling heights: 6 and 7.2 metres. Industrial flooring, 30 cm thick, dimensions 48 x 42 metres. Two access doors (4.5 x 4.5 metres), two emergency exits. Staff and administrative areas: two-storey slab-built structure, 220 m², with access to ground floor and mezzanine; caretaker’s lodge approx. 25 m². Electricity: 80 amps, three-phase. Other considerations: Easy access via dual carriageway and ring road. Electricity: three-phase, 80 amps. Loading bay and ramp. All uncovered land is tarmac-surfaced and usable. Set back 30 metres from the entrance. Fenced area 3 metres on three sides. Monthly rent excluding VAT: 20,000 dinars. Information and contact: Nour Ennasr Estate Agents, Avenue Hédi Nouira, Résidence les Cèdres, Cité Ennasr
⟳ Machine translation
Features
Location
Open in Google Maps →Approximate position, centred on Fouchana.